

4538 Wortser AvenueStudio City, CA 91604
Mortgage Calculator
Monthly Payment (Est.)
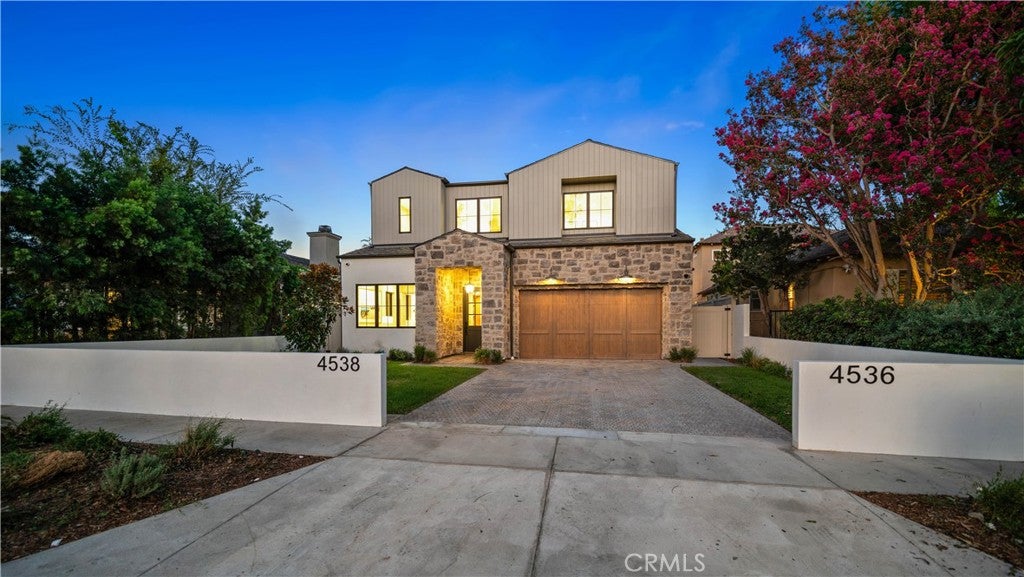
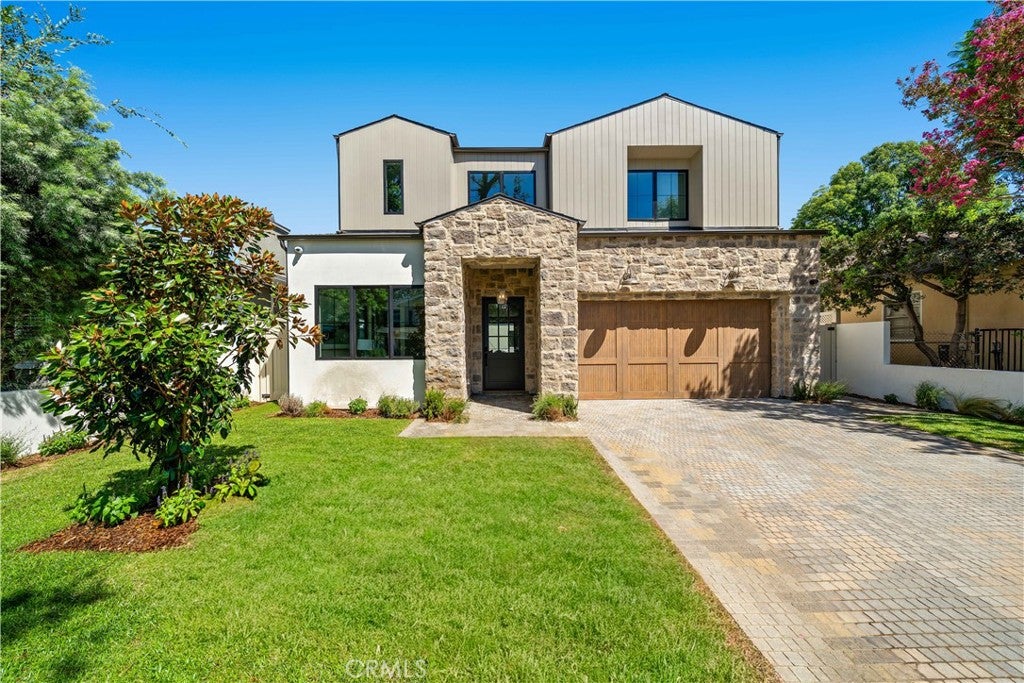
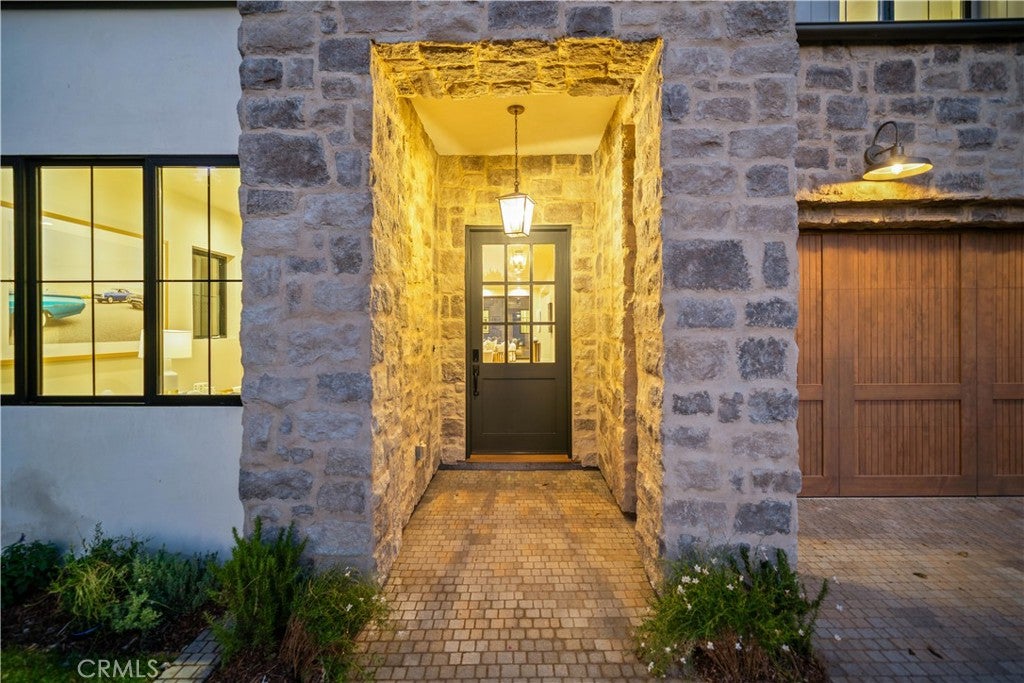
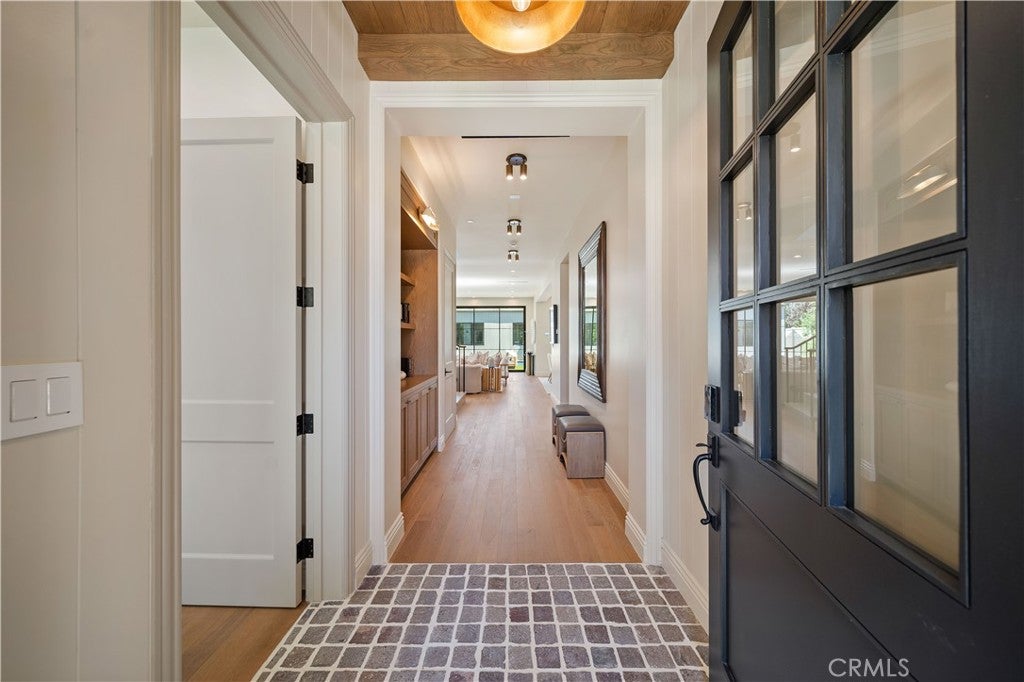
$15,946Stunning traditional new home and accessory dwelling unit, in a desirable neighborhood in prime Studio City! Another custom home designed and built by Dwell Homes, featuring unique and custom finishes throughout, with 5 BR – 5.5 BA in approx. 3,500 sqft home and ADU. Gourmet kitchen features custom cabinetry, island with bar seating, stainless-steel appliances (including 8 burner/double oven range), walk-in pantry, marble countertops and backsplash, beam design and sliding glass doors to patio. Kitchen opens to adjacent dining area and family room with custom built-ins/shelving, fireplace, and sliding doors to yard. Backyard features pavestone patios, BBQ area, pool/spa, and 1 BR – 1 BA ADU with separate laundry hook-ups. Primary suite features pitched ceiling, balcony with marble tiles, spacious walk-in closet, and primary bath with marble counters, soaking tub, and walk-in shower with marble shower pan and custom porcelain tilework. Home is completed with designer finishes such as inset white oak cabinetry, designer lighting and plumbing fixtures, limestone exterior accents, custom woodwork/tilework throughout, pavestone driveway and patios, smart home system, surround sound speakers, security cameras, and solar panel system. This unique home is a must see!
| 12 hours ago | Listing first seen on site | |
| 12 hours ago | Listing updated with changes from the MLS® |

This information is for your personal, non-commercial use and may not be used for any purpose other than to identify prospective properties you may be interested in purchasing. The display of MLS data is usually deemed reliable but is NOT guaranteed accurate by the MLS. Buyers are responsible for verifying the accuracy of all information and should investigate the data themselves or retain appropriate professionals. Information from sources other than the Listing Agent may have been included in the MLS data. Unless otherwise specified in writing, the Broker/Agent has not and will not verify any information obtained from other sources. The Broker/Agent providing the information contained herein may or may not have been the Listing and/or Selling Agent.
Did you know? You can invite friends and family to your search. They can join your search, rate and discuss listings with you.